Home Additions in Issaquah That Look Like They Were Always There
Your family outgrew the house, but not the neighborhood, the schools, or the life you've built here. We add the space, match it to the home seamlessly, and handle every permit along the way.
No pressure. No obligation. Just a real conversation about your home.Design & Service
completed
Eastside
What a Home Addition Really Involves on the Eastside
Here's what most homeowners underestimate about an addition: the cost, and the lead time before construction can even start. Adding living space is one thing. Adding a kitchen or bathroom costs meaningfully more, and building over existing living space roughly doubles the cost per square foot, because everything beneath it has to be brought up to standard too.
Then there's paperwork. A basic addition permit takes six to eight weeks minimum on the Eastside. Septic adds a health department review on top of that, usually two to four weeks. All told, plan on six to nine months from "yes" to breaking ground, with design and engineering running inside that window.
We tell you all this upfront because it's the difference between an addition that goes right and the horror stories. Schock has designed, permitted, and built additions across Issaquah, Sammamish, Bellevue, and Eastside neighborhoods beyond for 30+ years, and ours share one trait: you can't tell where the old house ends and the addition begins.
What Separates a Schock Addition
Anyone can bolt a box onto a house. Making it feel original to the home, and getting it through Eastside permitting, is the craft.
Never Looks Bolted On
A good architect, a good eye, and a budget that respects the details: siding blended to the existing home (or the whole house resurfaced), rooflines and gutters carried through, windows aligned so the addition reads as original.
Permitting, Owned End to End
Architect, engineering, site plan, energy code, HVAC, plumbing, and electrical paperwork: we run the whole gauntlet with the city so you don't have to learn it. It's half the battle on the Eastside right now.
Structural Depth
Foundations, load paths, tying into an existing roofline, holding up the back of a house to slip in a 22-foot glulam beam: additions are structural projects, and three decades of framing experience is why ours don't crack, sag, or leak.
Additions That Think Ahead
A client added a bedroom over the garage; we suggested going bigger and creating a bonus room, so the kids' mess and the teenagers' hangout live away from the main floor. Years later, that's the room families thank us for.
Fixed-Bid, Live Schedule
The same discipline as every Schock project: a fixed-bid budget locked before demo, generous allowances that reflect real selections, and a live online schedule you and every trade can see.
A Crew You'll Actually Know
A Schock site superintendent runs your job, alongside subcontractors we've worked with for 10+ years. You'll know who's on your property, when they arrive, and what's happening at every step.
You Don't Have a House Problem. You Have a Space Problem.
Almost every addition we build starts the same way: a family that's outgrown the house but loves everything around it. The schools, the neighborhood, the friends down the street. Moving means giving all that up. Adding on means keeping it.
The requests we see most: primary suites and bigger kitchens, in-law spaces for aging parents designed for aging in place, bonus rooms that give teenagers their own territory, and crawl spaces converted into real basements so visiting family has somewhere to land. One client wanted his kids to be the house their friends come to. That's what we built.
The goal of a basement conversion is simple: it should never feel like a basement. Real windows, natural light, and ceilings high enough to forget what the space used to be.
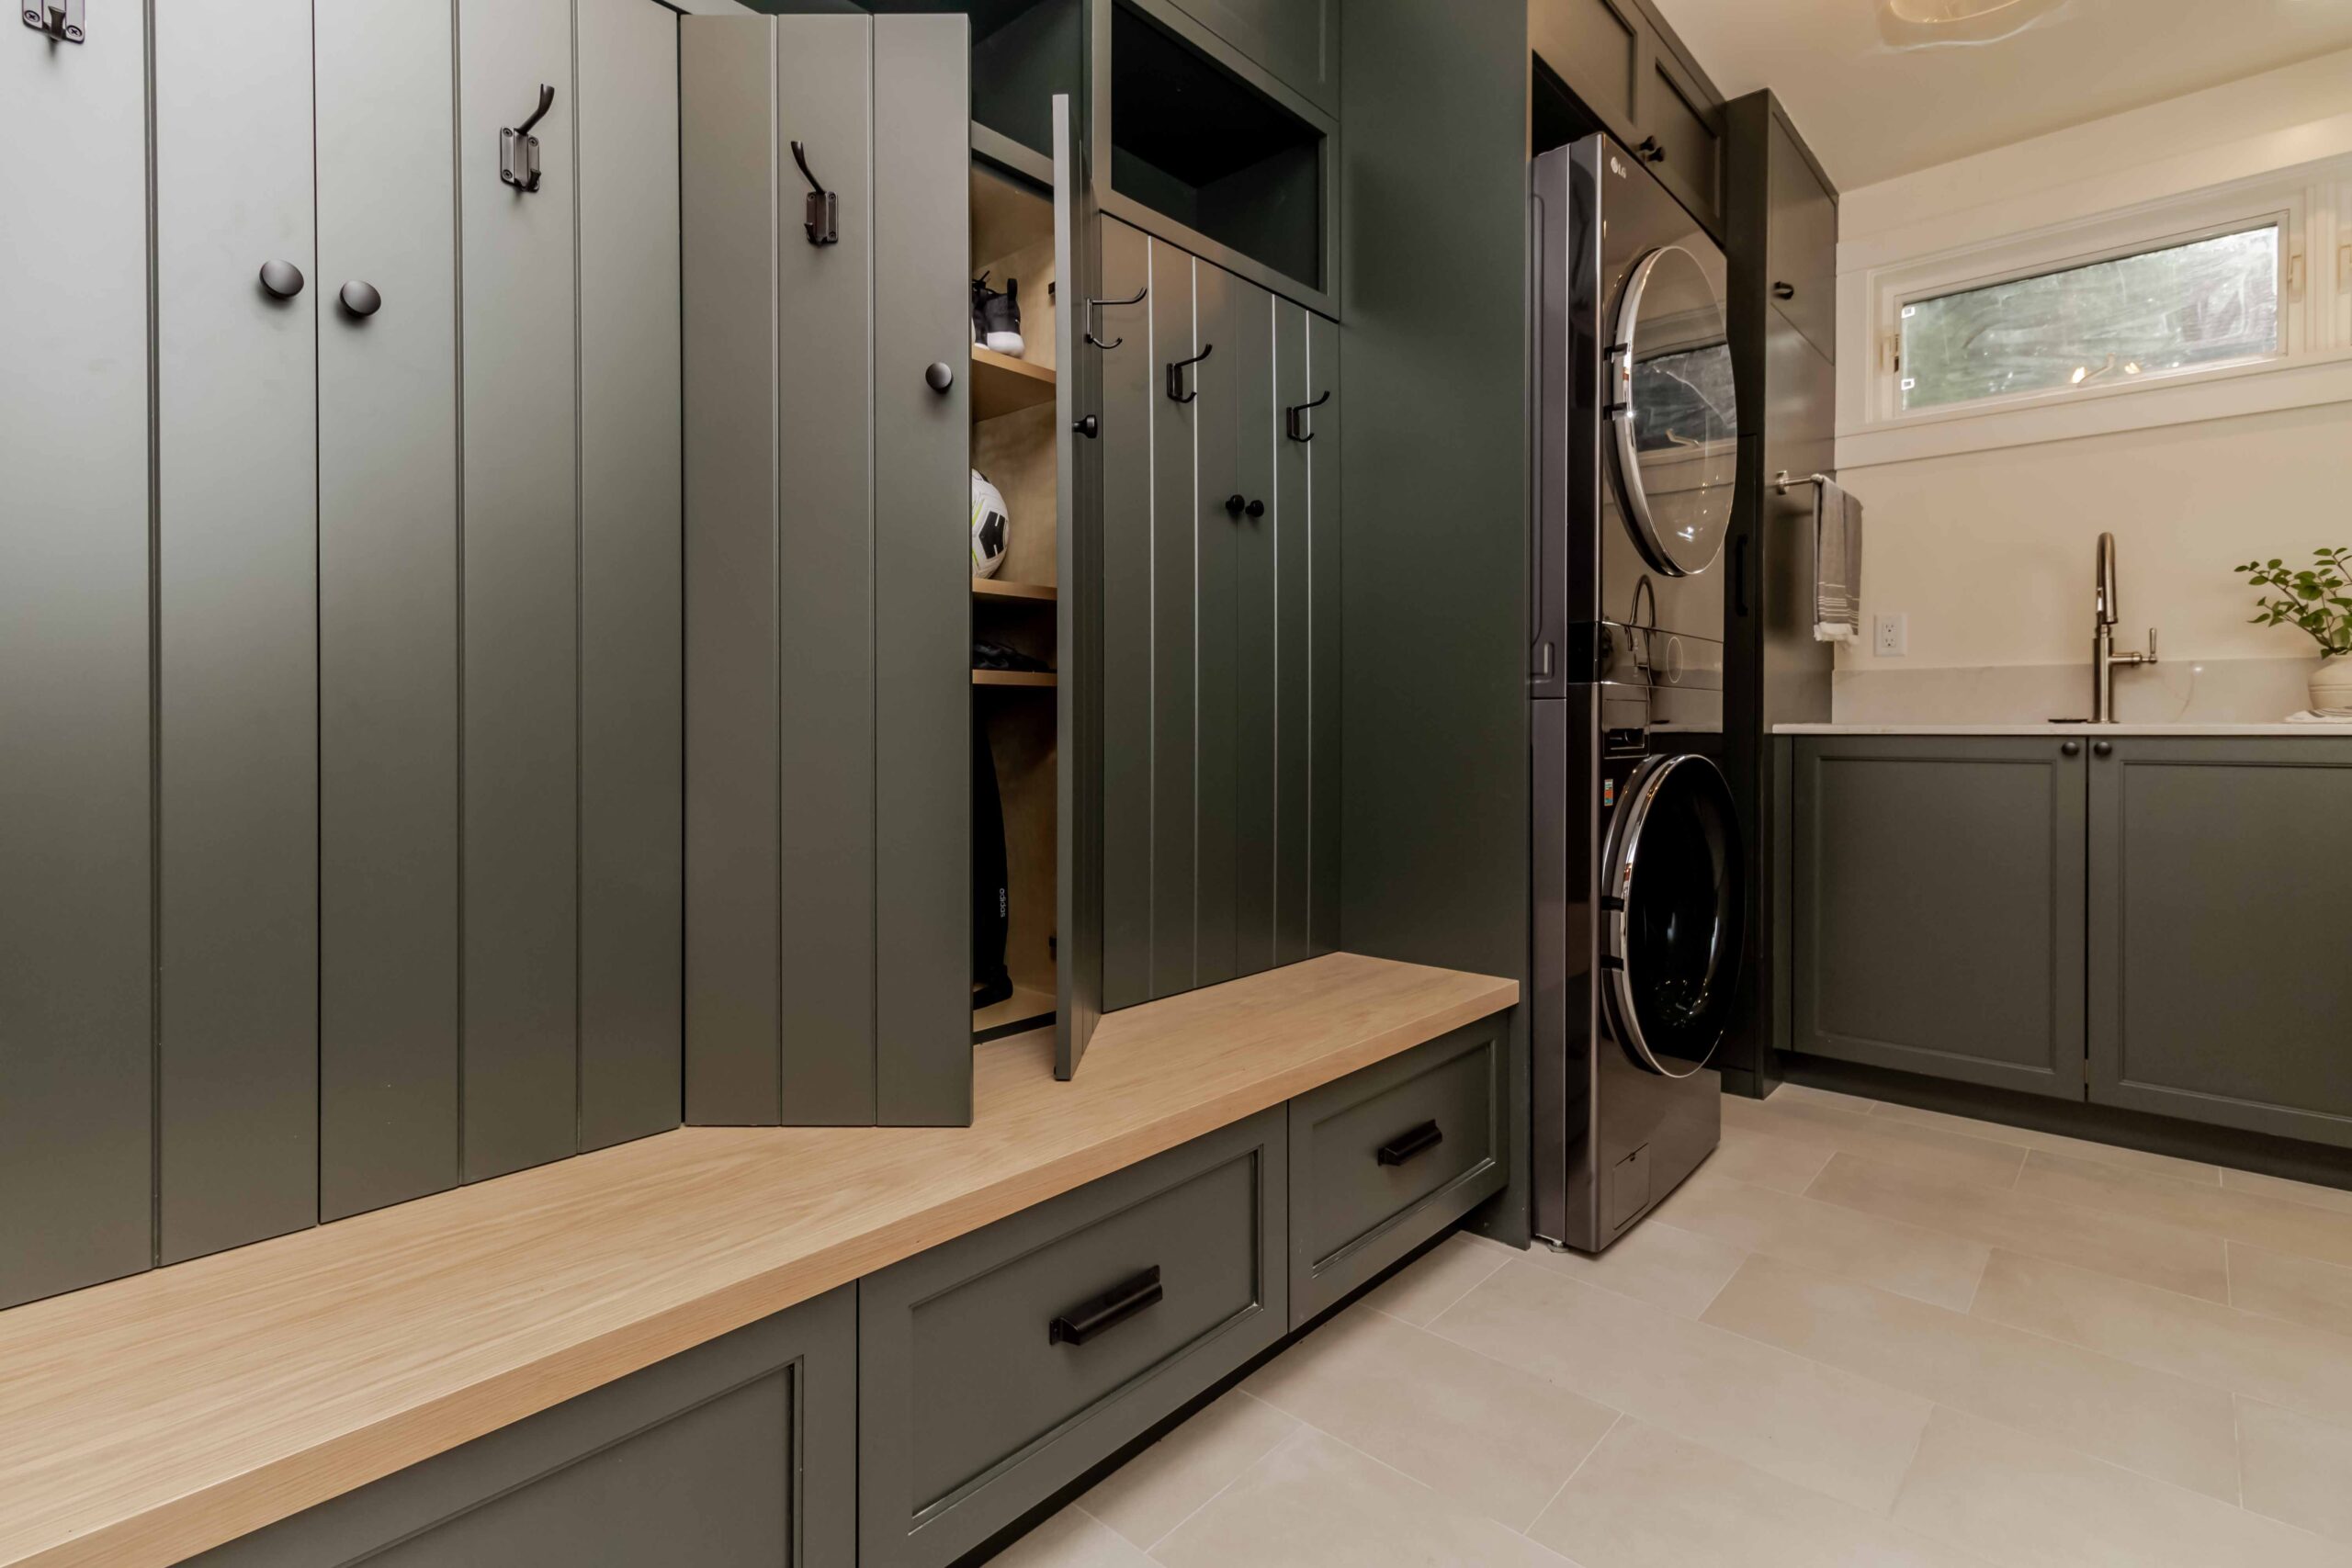
Your Addition, Start to Finish
Additions add two players to the usual path: the architect and the city. Here's how the whole journey runs.
A Real Conversation First Day 1
We start on the phone: your scope, your budget, your timeline. Additions have the widest cost ranges of anything we build, so this call saves everyone months. If it lines up, we come see the property.
The On-Site Walkthrough Week 1–2
Steve, our project coordinator, and our estimator walk the house and the site: where the addition wants to go, what the structure and lot will allow, and what permitting is likely to require.
A Line-Item Estimate, Explained Live Within 2 weeks
Built from decades of real historical costs, walked through line by line over Zoom, with the projected timeline (including permitting) laid out honestly at the bottom of the page.
Architecture, Engineering & Design ~3 months
The architect draws the plans, engineering makes them stand up, and the site plan brings them together, while our interior designer shapes the inside with your budget allowances built in.
Permitting & Job Preparation 4–8+ weeks
Energy code, HVAC, plumbing, and electrical paperwork submitted to the city, and every material and trade lined up while the city works. Septic or wetlands? We flag that timeline on day one, not month six.
Construction scope-dependent
Foundation to finished paint with a fixed-bid budget, a live schedule, and a site superintendent making sure the new space ties into the old one seamlessly, structurally and visually.
What Drives Addition Cost on the Eastside
Additions vary too much for a one-size price tag, so here's the honest framework instead, the same one we walk through on the first call.
Building above existing living space roughly doubles the cost per square foot, because everything underneath has to be opened, fixed, and upgraded to carry it. Ground-level additions are the more economical path when the lot allows.
A current whole-home remodel with a 1,600 square foot addition runs $1.2M. For reference, building entirely new runs about $600 per square foot, which is exactly why remodel-plus-addition often beats a teardown.
What moves the number up or down
- What's inside the addition. A kitchen or bathroom addition costs meaningfully more than bedroom or living space: plumbing, ventilation, and finishes stack up fast.
- Up vs. out. Second-story work means engineering, reinforcement, and rebuilding what's below. Out means foundation work and lot considerations. We'll show you both honestly.
- Permitting complexity. Septic adds a health department review, usually two to four weeks. Some jurisdictions add fees of their own: Sammamish charges $34.45 per square foot on top of the building permit. None of it is optional, and all of it belongs in the plan from day one.
- The blend budget. Matching siding, roofline, gutters, and windows so the addition looks original isn't free, and it's the difference between adding value and adding square footage.
Additions Rarely Travel Alone, and That's a Good Thing
An addition already brings the architect, the engineer, the permits, and the crew to your property. Pairing it with the interior remodel you've been putting off means one design phase, one permit cycle, one mobilization, and one season of disruption instead of two.
It's the same math on every combined project we run: work that would take five months as two separate jobs compresses dramatically when it's planned as one, and the budget goes further because the site is already open.
That's why most of our additions become part of something bigger. Our current $1.2M project is exactly that: a whole-home remodel and a 1,600 square foot addition designed as one vision. If the real goal is transforming how the whole house lives, we'll plan the addition that way from day one.
One Project Beats Two
Can Your Neighbors Tell Where the Addition Starts? They Shouldn't.
Drive any Eastside neighborhood and you'll spot them: additions that read as boxes stapled to houses. Mismatched siding, awkward rooflines, windows that don't line up with anything. They add square footage and subtract curb appeal at the same time.
Making an addition disappear into the home takes a good architect, a good eye, and honest conversations about the blend budget: sometimes that means matching the siding, sometimes resurfacing the whole house, often carrying a new roofline and gutters across, and always aligning the windows so the house reads as one thought. It costs more than the stapled box. It's also the entire point.
Every Schock addition, by the numbers
- Engineered drawings, always: architect and engineer aligned before the city sees anything
- Siding blended or resurfaced: whichever the addition's size and the home's age demand
- Rooflines and gutters carried through: no visible seams, no "phase two" look
- Windows aligned to the existing home: the detail that makes it look original
- Basement conversions that don't feel like basements: real windows, natural light, full-height ceilings with room for ductwork and plumbing
Three Decades of Building by Eastside Rules
Nothing tests a city's rulebook like an addition: setbacks, septic, steep slopes, trees, lakefront, HOAs. And King County permitting is slower than it's ever been. Hiring a builder who already knows the rules is the difference between breaking ground this year and next.
Permits, Handled
King County has publicly acknowledged it's struggling to keep up with permit volume. We manage the paperwork, the timeline, and the follow-up, and we build to code regardless of how closely anyone inspects.
City-by-City Rules
Sammamish regulates tree removal and lakefront work, and charges $34.45 per square foot on top of your building permit for an addition. That fee is flat whether you add 10 square feet or 1,600, and most homeowners have never heard of it until it shows up. Kirkland wants a permit for a dumpster. Bellevue plays by its own lake rules. Steep slopes carry county and state requirements. We know the rulebooks before we bid.
HOA Rules, Flagged Early
Paint colors, fence patterns, where a dumpster can sit, whether a sign can go in the yard: Eastside HOAs get specific, and additions give them plenty to review. Every neighborhood's CC&Rs read a little differently, and approval ranges from a formality to a full review. Your HOA relationship is yours to hold, so we flag what they are likely to want and make sure nothing gets missed.
Sammamish
Bellevue
Kirkland
Redmond
Newcastle
Mercer Island
Medina
Clyde Hill
Snoqualmie
North Bend
Fall City
Additions and Expansions Near You
Real Eastside projects: photographed, not staged.

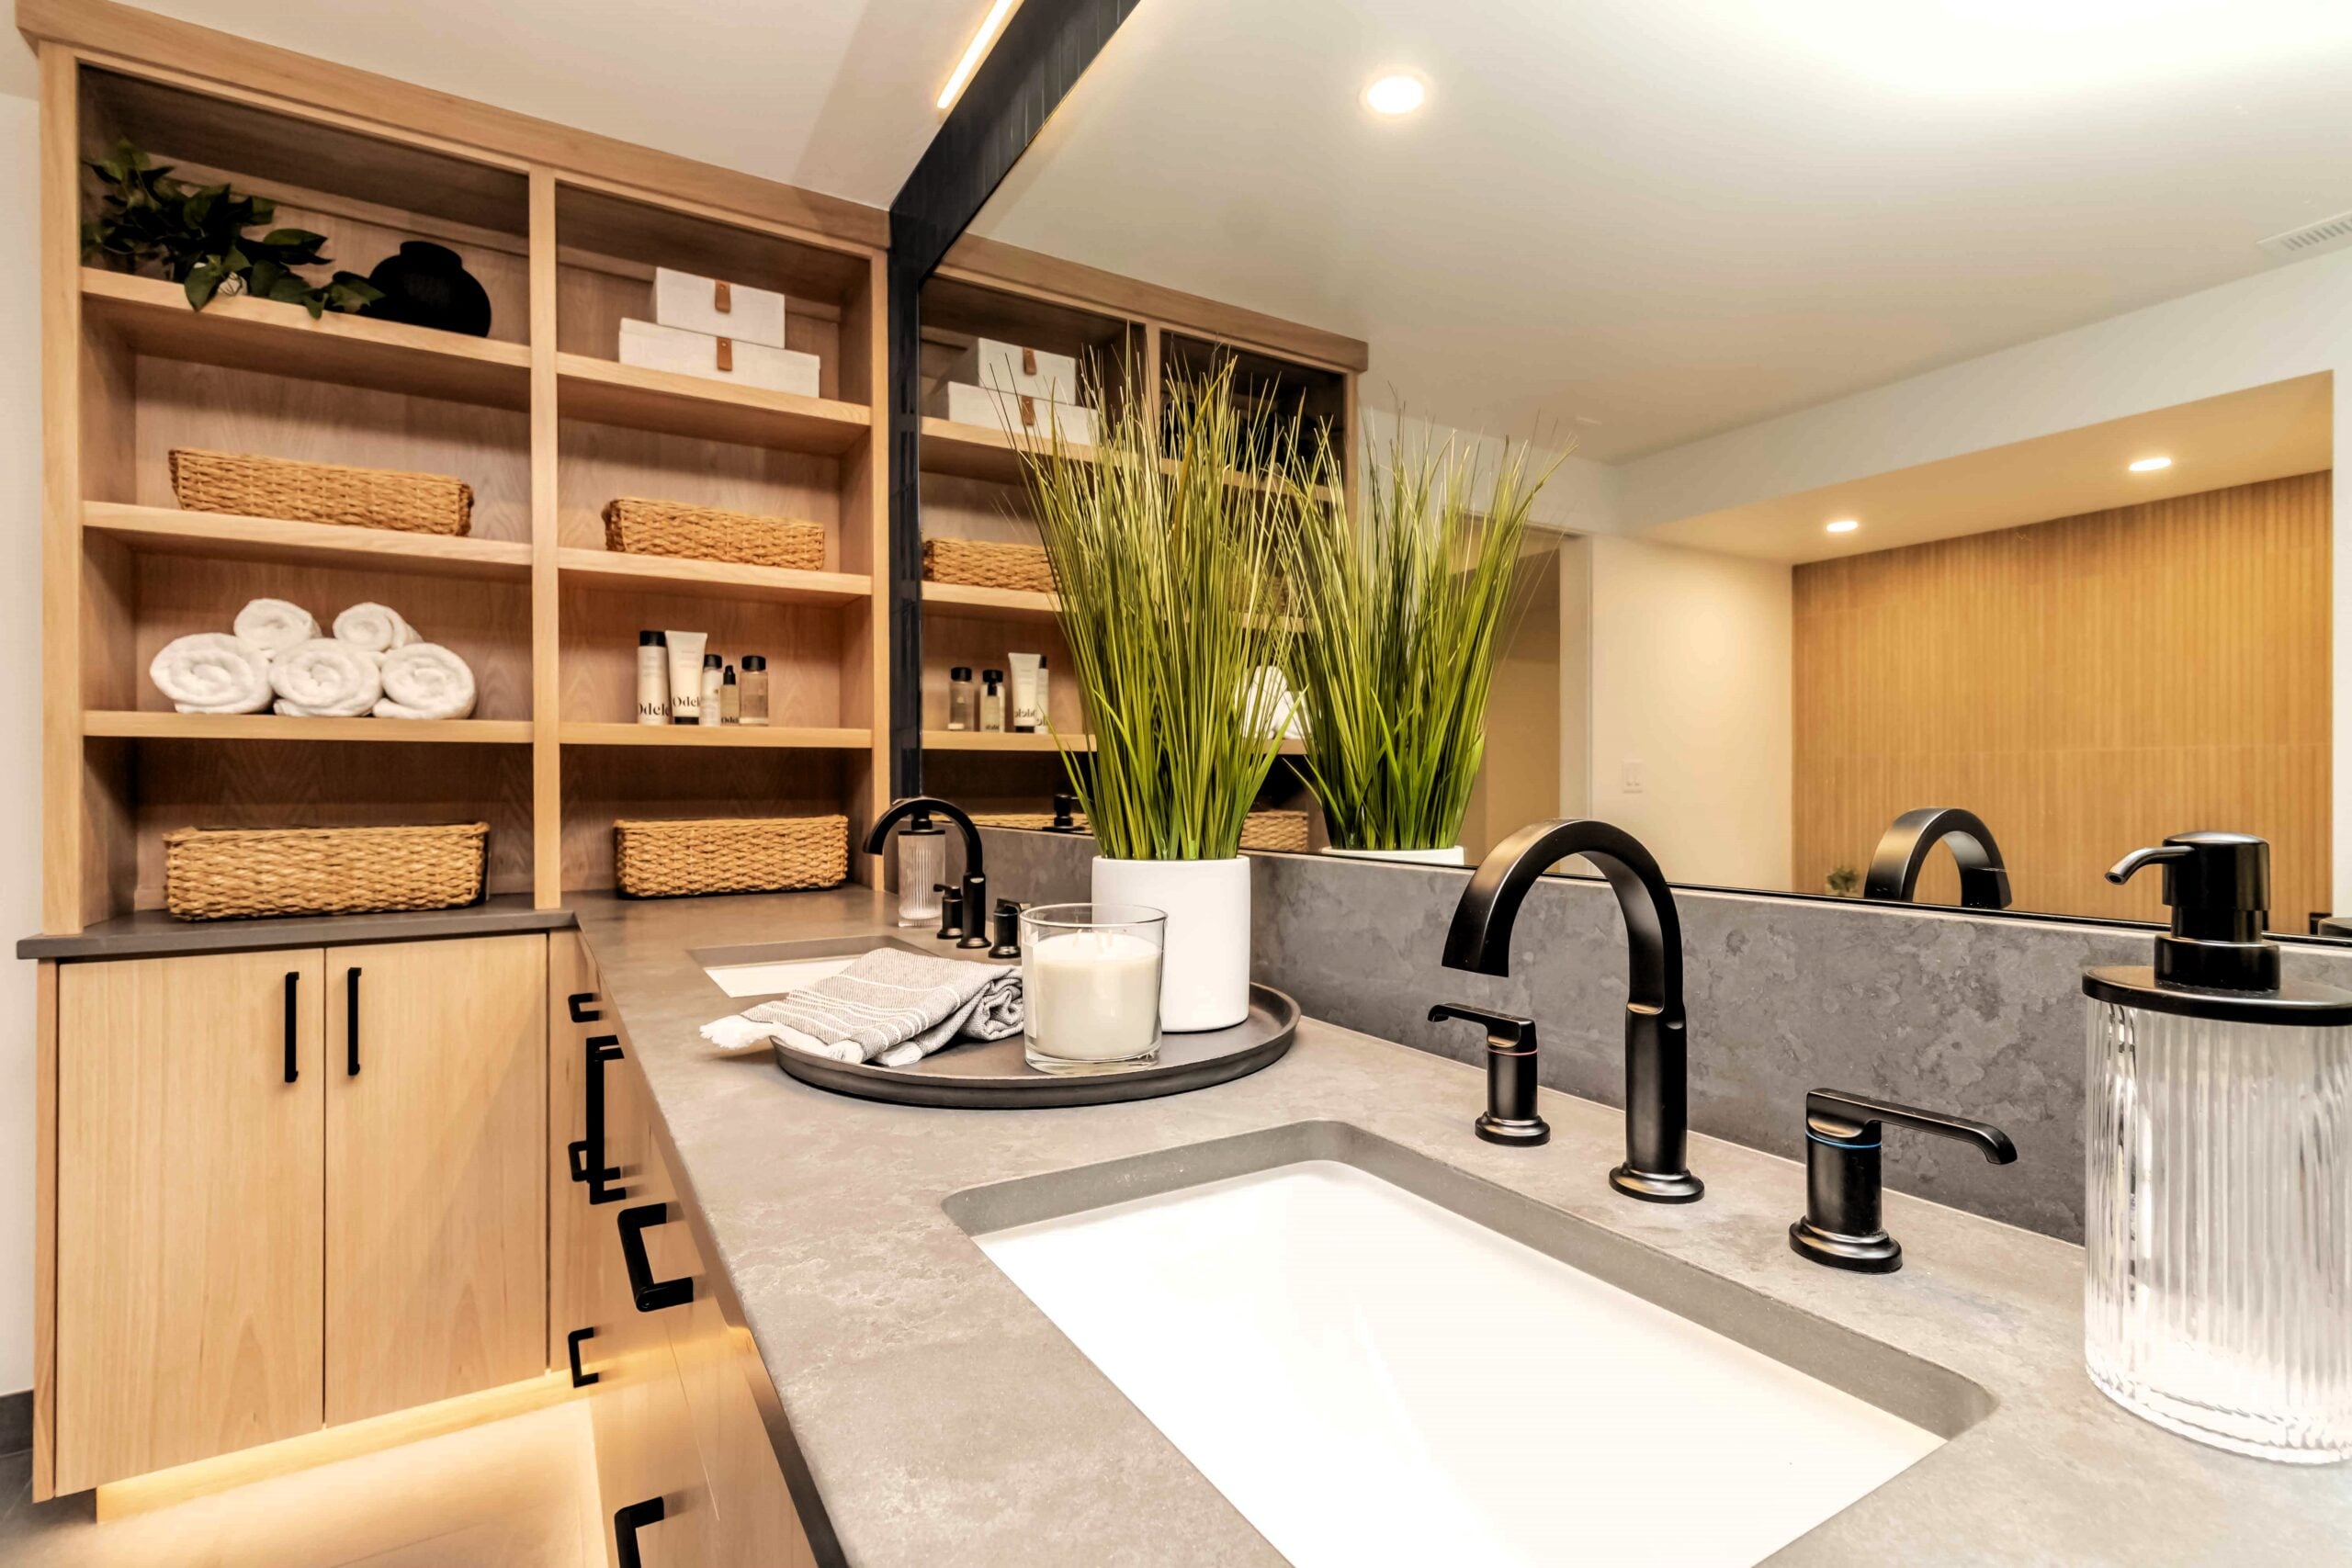
Home Addition FAQs
The questions Eastside homeowners actually ask us, answered the way Steve answers them at your kitchen table.
How long does it take to get an addition permitted on the Eastside?
A basic addition with no complications takes six to eight weeks minimum. Septic adds a health department review on top of that, usually two to four weeks. All in, plan on six to nine months from "yes" to breaking ground, and we manage the entire process for you.
What do homeowners underestimate most about additions?
Cost, in one specific way: building over existing living space roughly doubles the cost per square foot, because everything beneath the new space has to be opened up, fixed, and upgraded to carry it. A kitchen or bathroom addition also costs meaningfully more than adding bedroom or living space. We put all of this on the table during the first call.
Will the addition match our existing house?
That's the test we build to: if you can tell where the old house ends and the addition begins, it isn't done right. Depending on the project that means blending the siding or resurfacing the whole exterior, carrying the roofline and gutters through, and aligning the new windows with the existing home.
Should we add on or just move?
If you love the neighborhood, the schools, and the life around the house, adding on usually wins, and the math backs it up: building new runs about $600 per square foot before you've even sold and moved. The check we run with you: purchase price plus investment should still make sense against your neighborhood's comps, so you're never upside down.
Can you build an in-law suite or aging-in-place space?
Yes, it's one of the most common additions we build: parents moving in, families planning to stay long-term. We design these for aging in place from the start, including curbless showers, wider doorways, and blocking framed behind bathroom walls so grab bars can be added later without opening the tile.
Can you convert our crawl space into a basement?
Yes. We've converted crawl spaces into full living space for families who need more room for visiting relatives. The standard we hold: it should never feel like a basement. That means real windows, natural light, and ceilings high enough to handle ductwork, plumbing, and electrical while still feeling open.
What happens if you find surprises during construction?
We assess it, show you exactly what we found, price the fix, and write a change order you approve before work continues. Additions tie into existing structure, so our feasibility work during design is specifically aimed at finding those issues early, before they're expensive.
Let's Talk About the Space You Need
One conversation. Real numbers, a real permitting timeline, and an honest read on whether an addition is your best move. Pick a time below.