Kitchen Remodeling in Issaquah, Designed Around How You Actually Cook
A fixed-bid budget locked before demo day. Plywood boxes and soft-close everything as the baseline, never an upgrade line. And a finish date we actually hit.
No pressure. No obligation. Just a real conversation about your kitchen.Design & Service
completed
Eastside
What a Kitchen Remodel Really Costs in Issaquah, and How Long It Takes
A kitchen remodel on the Eastside runs $150,000 to $180,000 with Schock Construction & Design, not including appliances, which you purchase yourself (plan on $30,000 for a typical package). Construction takes two and a half to three months once design is locked, and the budget is fixed-bid before demo starts.
Most remodelers won't publish their numbers. We'd rather you know upfront, because the clients who work with us tell us the same thing at the end: everyone warned them "on budget, on schedule" never happens. Then it did. Every decision gets made before construction begins, not during it.
And the number on page one of your estimate is the number you pay. Not a range, not a starting point, and not a figure that quietly grows once the walls are open. Part of how we hold it there is what we refuse to treat as an upgrade.
What's Standard in a Schock Kitchen, Not an Upgrade
Other bids look cheaper until you read what's missing. These come with every kitchen we build.
Soft-Close Everything, Baseline
Soft-close doors and drawers are where we start, not an upgrade line on the invoice. Plywood cabinet boxes, never pressboard. Drawers built from 3/4" solid wood with dovetail joints. Some contractors charge extra for what should be the floor. Ours is higher.
Generous Allowances, Honest Bids
Undermount sinks, quality fixtures, and real countertops are built into the estimate at numbers that actually buy them. A lowball allowance makes a bid look cheap until the "extras" start. Ours don't.
Function First, Then Beauty
Sink, oven, refrigerator: the working triangle, tuned to how your family actually cooks. Bakers, fryers, big-batch cooks, and busy weeknight families all need different kitchens. We design yours around yours.
Storage Engineering
Functioning drawers instead of dig-to-the-back double doors. Pantry rollouts with motion-sensor LED lighting. The cabinet over the fridge you'll actually use. A dedicated spot for cookie sheets, knives, and plates. Organization you feel every day.
Ventilation Done to Code
Range hoods over 300 CFM legally require makeup air, and we build it in correctly: balanced airflow, no negative pressure, no mystery fees later. Most homeowners have never heard of it until we explain why it matters.
A Crew You'll Actually Know
A Schock site superintendent runs your job, alongside subcontractors we've worked with for 10+ years. You'll know who's in your house, when they arrive, and what's happening, down to "the water's off at 8am, shower at 7."
“What If This Spirals?”
This is the real worry, and it's a fair one. Everyone knows somebody whose kitchen ran months long and well over what they were quoted. A number that moves. A date that slides. Strangers in the house long past the day they said they'd be gone.
That happens when decisions get made during construction instead of before it. So we front-load all of them. Your scope, your allowances, and your selections are settled during design, and the bid is fixed before demo day. If we find something genuinely hidden behind a wall, it goes through a written change order: you see it, you price it, and you approve it before we touch it.
Surprises come from decisions nobody made yet. We make them all before demo day, which is why there aren't many surprises left.

Your Kitchen Remodel, Start to Finish
No mystery, no black box. This is the exact path every Schock kitchen follows, and why our projects finish on time.
A Real Conversation First Day 1
We start on the phone: your scope, your budget, your timeline. If the numbers and the vision line up, we schedule an on-site visit. If they don't, we'll tell you honestly, before anyone's time is wasted.
The On-Site Walkthrough Week 1–2
Three of us come out: Steve Schock, our owner, along with our project coordinator and our estimator. We watch how your kitchen works and where it fails you. Then we 3D-scan the entire room, creating an as-built blueprint on the spot.
A Line-Item Estimate, Explained Live Within 2 weeks
Built from decades of real historical costs, not guesses. We walk you through it line by line over Zoom, so you understand every number, with a projected construction start date at the bottom of the page.
Design, With Guardrails ~3 months
Our interior designer takes over with your full scope and budget allowances already built in, so the design stays beautiful and on budget. She joins our weekly team meetings, which means your project never leaves our radar.
Job Preparation 4–6 weeks
Cabinets ordered, slabs selected, trades scheduled, your temporary kitchen planned. Every decision made before demo day: it's the phase that kills surprises and keeps construction fast.
Construction 2.5–3 months
A fixed-bid budget, a live online schedule you can check anytime, and a site superintendent who keeps you informed daily, through handing back the keys to a kitchen built around your family.
Kitchen Remodel Cost on the Eastside
These are our real averages for Bellevue, Sammamish, Issaquah, and all other Eastside communities: design, tax, everything included except appliances. If your budget and scope don't line up, we'll tell you on the first call.
Full gut-and-rebuild: cabinetry, stone, lighting, ventilation, all trades. You purchase appliances directly; a typical package runs about $30,000, and high-end packages reach $100,000.
Kitchens rarely stay in their lane. When the project opens into the dining, family, or living room, which is where most Eastside remodels want to go, you can reach $250K in the blink of an eye.
What moves the number up or down
- The appliance package. $30,000 and $100,000 packages fit in the same kitchen. It's the biggest single swing in the project, and it's entirely your call.
- The countertop slab. The one place nearly everyone splurges, and almost nobody regrets. You see the slab at the yard, and that's that.
- How far the kitchen reaches. Opening walls into dining and living space transforms the whole main floor, and adds structural work, flooring, and finishes to match.
- Layout changes. Moving the sink, range, or gas line costs more than refacing in place, and it's usually where the real function gains live. We'll show you the trade-off honestly.
Remodeling More Than the Kitchen? The Math Works in Your Favor
Here's something most homeowners don't know: a kitchen takes us about two and a half months. A primary bathroom takes about two and a half months. Do them together, and we finish both in roughly three. One design phase, one crew mobilization, one stretch of disruption instead of two.
Kitchens especially reward thinking bigger, because they're connected to everything. Most of our kitchen projects want to open into the dining or family room anyway, and a full main-floor remodel ($350–450K) often delivers more transformation per dollar than a kitchen squeezed into its old walls.
It's why so many of our kitchens become phase one of something bigger. Many of the whole-home transformations we're known for started with a single room and a conversation about what the house could be. If that's where your head is, we'll design the kitchen so it fits the larger vision from day one.
Combine and Save: Real Timelines
The Pot Filler Question, and Other Honest Answers
Ask Steve about pot fillers and you'll get the truth: they're beautiful in photos and convenient when you use them. They're also a pressurized water line over your range, with no drain under it. Nearly every home we remodel has warped hardwood from a dishwasher leak nobody caught. We'll still install one if you want it. We'll just make sure you choose it with eyes open.
That's how we handle every selection: the drop-zone desk some families love and others rip out, the rain head some people adore and some hate, the island the room can or can't support. You get our real opinion, formed over three decades of seeing what people actually use, and then you decide.
Every Schock kitchen, behind the cabinets
- Ventilation sized and vented properly: ducted to the outside on the shortest run we can build, so the hood actually moves air
- Water lines and supply routing inspected while walls are open: leaks are the kitchen's silent killer
- Structure checked before anything closes up: what's wrong gets fixed, priced transparently, never covered up
- Clean, organized job site every single day: it's your home, and the experience is part of the product
- A documented change-order process: if we find something, you see it, approve it, and understand it before we fix it

Living Without Your Kitchen, Honestly
Nobody sugarcoats this less than we do: you'll be without a kitchen for the duration, and we'll make it as livable as possible. We move your refrigerator to the garage and plug it back in, set up a temporary kitchen on a folding table in the garage or a bonus room, and you run on the air fryer, the microwave, and dry goods.
Summer builds get the barbecue. Winter builds get more takeout, and that's just the truth. For cleanup, you'll be using another sink in the house, so we plan that with you before demo day rather than leaving you to figure it out. Not glamorous, but it works.
- Fridge moved to the garage and plugged back in from day one
- Temporary kitchen station planned with you during job preparation
- Advance notice before every water or power shutoff, every time
- Dust protection and a job site kept clean enough to live next to
Three Decades of Building by Eastside Rules
Every Eastside city plays by its own rulebook, and King County permitting is slower than it's ever been. Hiring a remodeler who already knows the rules isn't a nice-to-have here. It's the difference between a project that starts on time and one that stalls for months.
Permits, Handled
King County has publicly acknowledged it's struggling to keep up with permit volume. We manage the paperwork, the timeline, and the follow-up, and we build to code regardless of how closely anyone inspects.
City-by-City Rules
Sammamish regulates tree removal and lakefront work. Kirkland wants a permit for a dumpster. Bellevue plays by its own lake rules. We've built in these cities for 30 years. We know the rulebooks before we bid.
HOA Rules, Flagged Early
Sign restrictions, work-hour limits, where a dumpster can and can't sit: Eastside HOAs get specific, and every neighborhood's CC&Rs read a little differently. Your HOA relationship is yours to hold, so we flag what they are likely to want and make sure nothing gets missed.
Sammamish
Bellevue
Kirkland
Redmond
Newcastle
Mercer Island
Medina
Clyde Hill
Snoqualmie
North Bend
Fall City
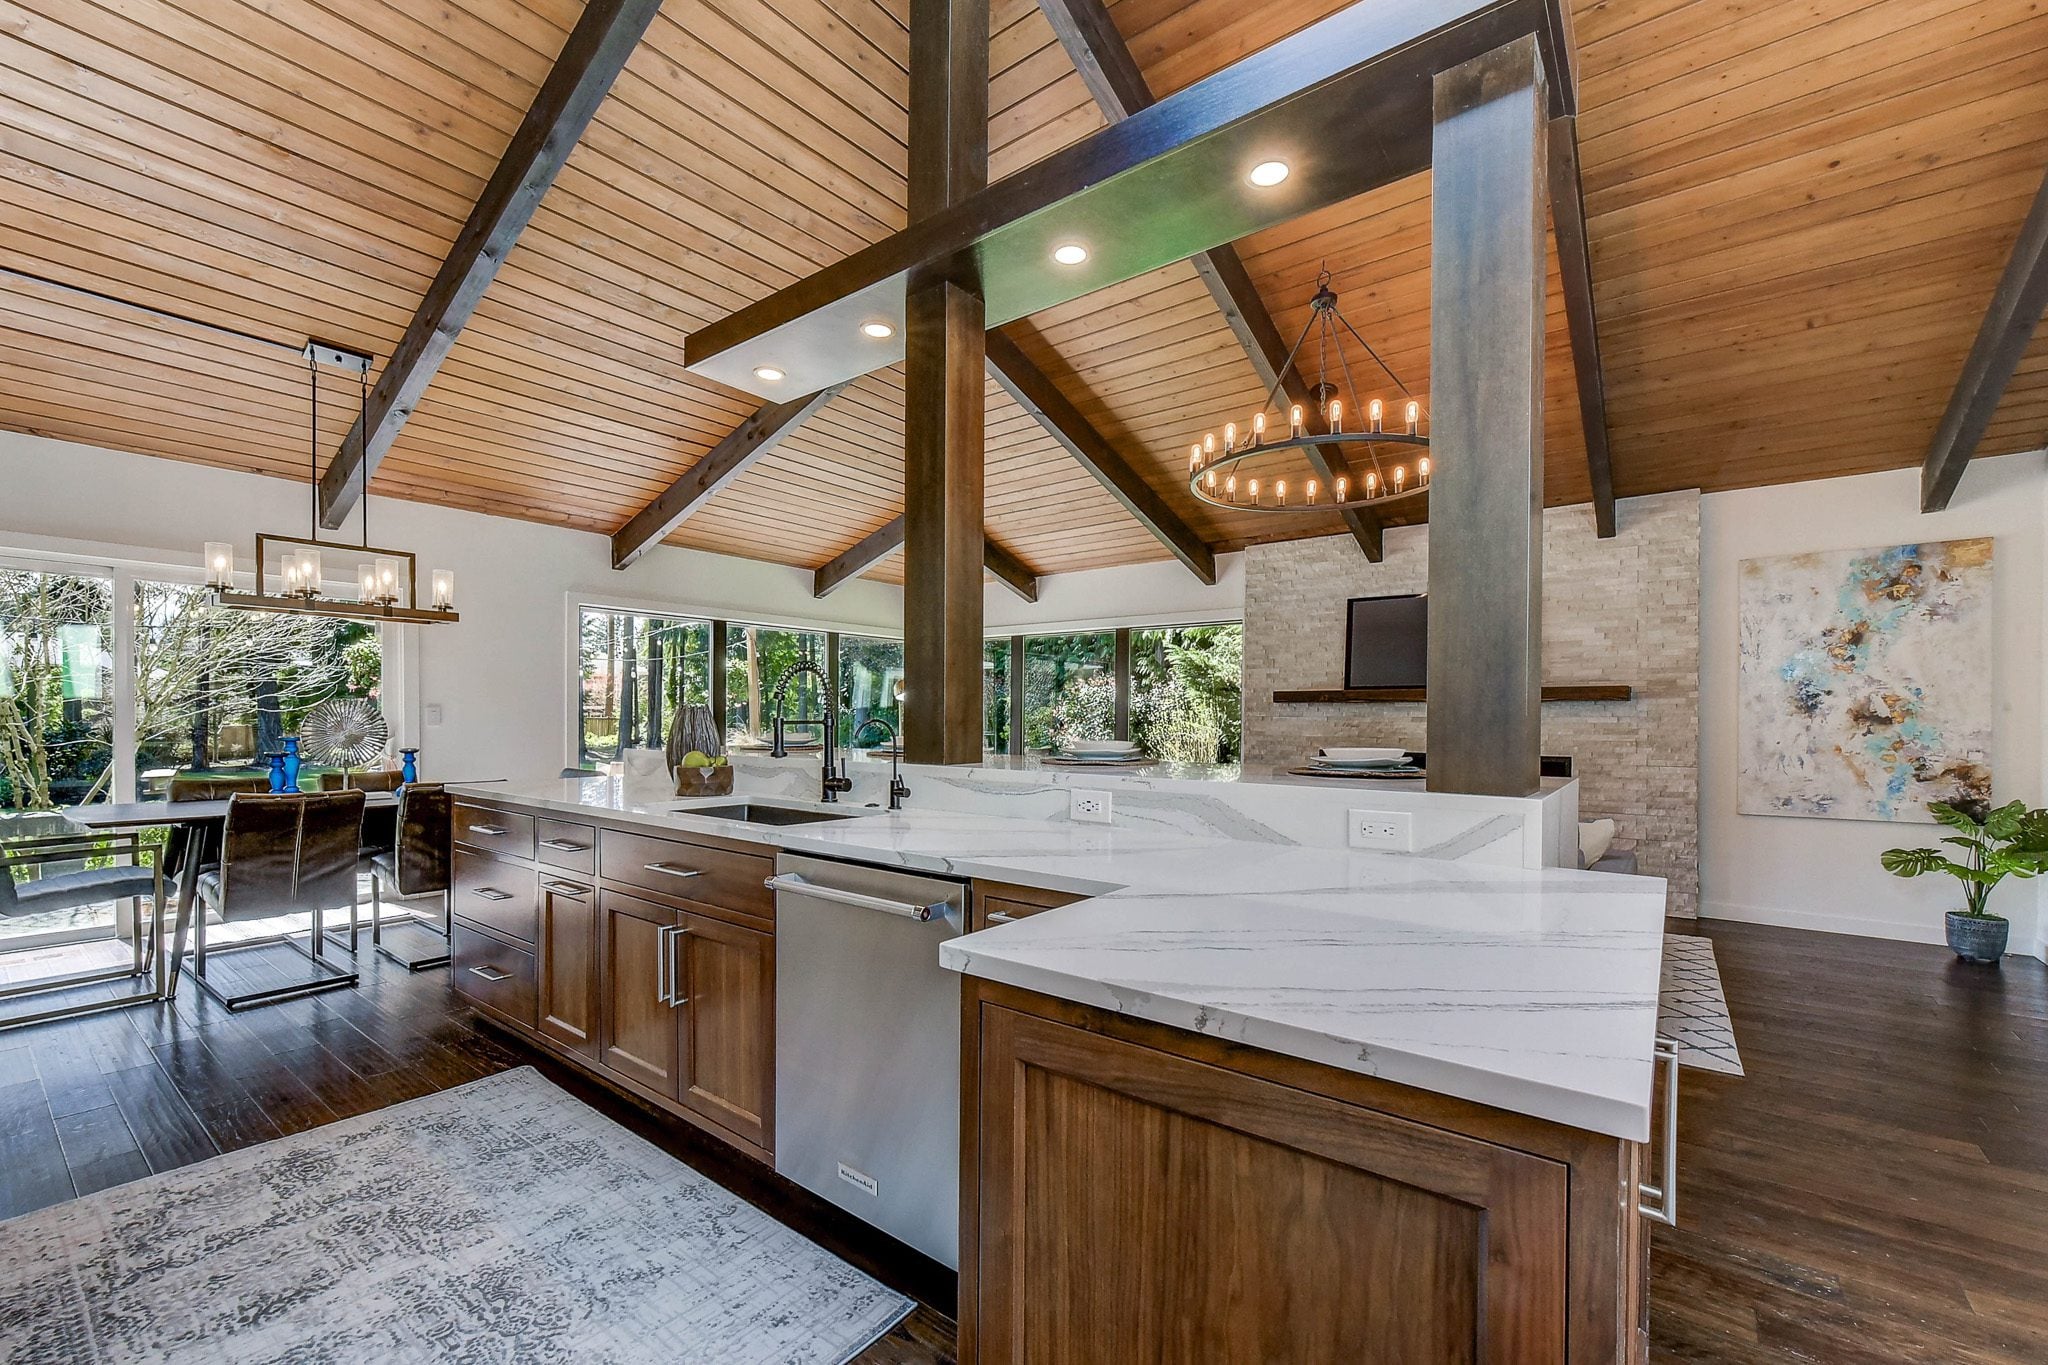
Kitchens We've Built Nearby
Real Eastside projects: photographed, not staged.

Kitchen Remodeling FAQs
The questions Eastside homeowners actually ask us, answered the way Steve answers them at your kitchen table.
How much does a kitchen remodel cost in Issaquah?
With Schock, a kitchen remodel runs $150,000–$180,000 with design and tax included, not counting appliances, which you purchase directly (plan on roughly $30,000 for a typical package). When the project opens into the dining or living space, $250,000+ comes fast. We present a fixed-bid budget built from historical costs before construction starts.
How long does a kitchen remodel take?
Construction takes two and a half months, or closer to three when the scope extends into surrounding rooms. The full journey runs about seven months from "yes" to done: roughly 3 months of design, 4–6 weeks of job preparation, then construction. The biggest schedule factor is how quickly decisions get made, which is why we lock every selection before demo.
Can the price change once you start?
Your bid is fixed before demo day, so the scope you approved is the price you pay. The only thing that moves it is a change you ask for, or something genuinely hidden that we find once a wall is open, and that goes through a written change order you see and approve before we do the work. No verbal "we'll sort it out later," and no surprise line items at the end.
What is makeup air, and why do I have to pay for it?
When a range hood over 300 CFM runs, it pulls air out of your house, creating negative pressure. Code requires a makeup air system that signals your furnace to bring fresh air in and balance the system. Keep the hood at or under 300 CFM and it isn't required. It's a real cost, and we'll walk you through the choice honestly.
Are pot fillers worth it?
Mixed feelings, honestly. They're beautiful and convenient, but it's a water line over your range with no drain beneath it, and we've seen what slow leaks do to hardwood in nearly every home we've remodeled. If you love the look and use big pots weekly, we'll install it well. We just want you choosing with eyes open.
Can we live at home during a kitchen remodel?
Yes, and almost everyone does. We move your fridge to the garage and plug it back in, help you set up a temporary kitchen station (air fryer, microwave, folding table), and you lean on simple meals, the barbecue in summer, and more eating out than usual. We'll plan which sink you're using for cleanup with you before demo starts.
Who will be working in my house, and will I know when?
A Schock site superintendent, our employee, runs your project, working with subcontractors we've partnered with for over ten years. You'll always know who's coming and when, and you'll get advance notice before anything disruptive, like a water or power shutoff.
Let's Talk About Your Kitchen
One conversation. Real numbers, a real timeline, and an honest read on whether we're the right fit for your project. That's it. Pick a time below.