Whole-Home Remodeling, Designed and Built as One Vision
When the whole house has to change, you don't hire a contractor for each room. You hire one team that owns the design, the budget, the schedule, and the outcome. That's what Schock has done on the Eastside for 30+ years.
No pressure. No obligation. Just a real conversation about your home.Design & Service
completed
Eastside
What a Whole-Home Remodel Really Costs on the Eastside, and How Long It Takes
A whole-house remodel with Schock Construction & Design starts around $500,000 and runs up from there with size and scope. A full main-floor remodel (kitchen, family room, formal living and dining, powder bath, study, laundry) typically lands between $350,000 and $450,000. Construction takes five to eight months after design, and the budget is fixed-bid before demo begins.
This is the work we're known for. Kitchens and bathrooms are trades. A whole home is orchestration: every trade, every room, one coordinated design, one schedule. It's also where our clients say the thing that surprises them most: everyone told them "on budget, on schedule" never happens on a project this size. Then it did.
Below: the honest math on remodeling vs. tearing down vs. moving, what it's like to live through it, and what a transformation actually looks like.
Remodel, Tear Down, or Move? Here's the Honest Math
The right answer depends on two things: your neighborhood's comps and how long you plan to stay. We walk every client through both before a single line gets drawn.
Tear down a 2,000 sqft home and rebuild, and you're at roughly $1.8M in construction plus whatever you still owe on the house. Say that's $600K: you're at $2.4M total, in a neighborhood where it may not appraise for that.
A $1M whole-home remodel on that same house might land you at $1.6M all-in for a home that lives like new. Depending on your situation, that's dramatically better math, and you keep the neighborhood you chose.
The 2 / 5 / 10-year test we use with every client
- Staying 2 years? Be strategic and careful. Every choice should protect resale value, because you're really remodeling for the next owner.
- Staying 5 years? You can push the envelope. Lean into what you love, with one eye still on the comps.
- Staying 10+ years? Do whatever the budget allows. It's your home to enjoy, not someone else's. You can't reverse life and regret the things you never did.
Why Whole-Home Projects Are Where We're Strongest
Anyone can demo a house. Finishing one on budget and on schedule, with the family still smiling, is a system. This is ours.
One Team, One Vision
Design-build means your designer, estimator, and build crew work from the same plan and the same budget from day one. No architect-says, contractor-says finger pointing. Every material hand-selected and coordinated as a single vision.
Every Decision Made Before Demo
On a project this size, mid-construction decisions are what blow budgets and schedules. We lock the design, the selections, and the fixed-bid budget before the first wall opens.
Three Months of Detective Work
While design runs, our build team studies your house: checking suspect framing, tracing old plumbing, hunting the surprises that derail other people's projects. Whole-home remodels have the most unknowns. We go find them first.
Serious Structural Capability
Load-bearing walls, sagging rooflines, 22-foot glulam beams slipped under finished tile without a crack. Whole-home work is structural work, and it's where three decades of framing experience shows.
A Live Schedule Everyone Sees
Your fixed-bid budget comes with a live online schedule that you and every subcontractor watch and work from. Months-long projects stay sane when everyone can see what happens next.
A Crew That Feels Like Family
A Schock site superintendent runs the job with subcontractors we've worked beside for 10+ years. Clients leave the house while we're there, invite the crew golfing after, and tell us we took care of them like family. That's the standard.
The 22-Foot Beam Under the Brand-New Bathroom
A main-floor remodel and kitchen addition needed a 22-foot glulam beam, 5⅛" wide and 15" tall, slipped into the back of the house. The catch: directly above it sat a freshly remodeled primary bathroom. All tile, all radiant heat, all finished. To seat a beam like that, you have to push up on the structure itself.
We heard a couple of pops in the framing. Not one cracked tile. The clients had chosen to remodel upstairs before building downstairs, the reverse of the right order, and we told them so. Then we engineered around it and made it work anyway.
The sunroom that addition created is now where they start every morning: coffee, skylights, and a view of their water feature and garden.

Your Whole-Home Remodel, Start to Finish
The same disciplined path as every Schock project, scaled to the whole house.
A Real Conversation First Day 1
We start on the phone: your scope, your budget, your timeline. On a whole-home project the ranges are wide, so this call matters. If the numbers and the vision line up, we schedule the walkthrough.
The On-Site Walkthrough Week 1–2
Steve, our project coordinator, and our estimator walk the whole house with you. We hear how you actually live in it, then 3D-scan the rooms, creating as-built blueprints on the spot.
A Line-Item Estimate, Explained Live Within 2 weeks
Built from decades of historical costs on 100+ Eastside projects. We walk through it line by line over Zoom, with a projected construction start date at the bottom of the page.
Design, With Guardrails ~3 months
Our interior designer builds the whole-home vision with your budget allowances baked in. Meanwhile our build team uses those months to investigate the house and pre-solve the surprises.
Job Preparation 4–6 weeks
Every material ordered, every trade sequenced, permits in motion, your living plan settled (stay, split the house, or move out). Nothing starts until everything is ready.
Construction 5–8 months
A fixed-bid budget, a live schedule everyone can see, and a site superintendent who runs your home like it's his own, through to the day we hand back the keys.
Whole-Home Remodel Cost on the Eastside
Real averages from our Sammamish, Bellevue, Issaquah, and greater Eastside projects: design, tax, everything included. If the budget and scope don't line up, we'll tell you on the first call.
Every room, every trade, one coordinated vision. Size, scope, and selections drive the number from there. Pair it with an addition and projects can reach seven figures: we're currently building a $1.2M remodel that adds 1,600 square feet.
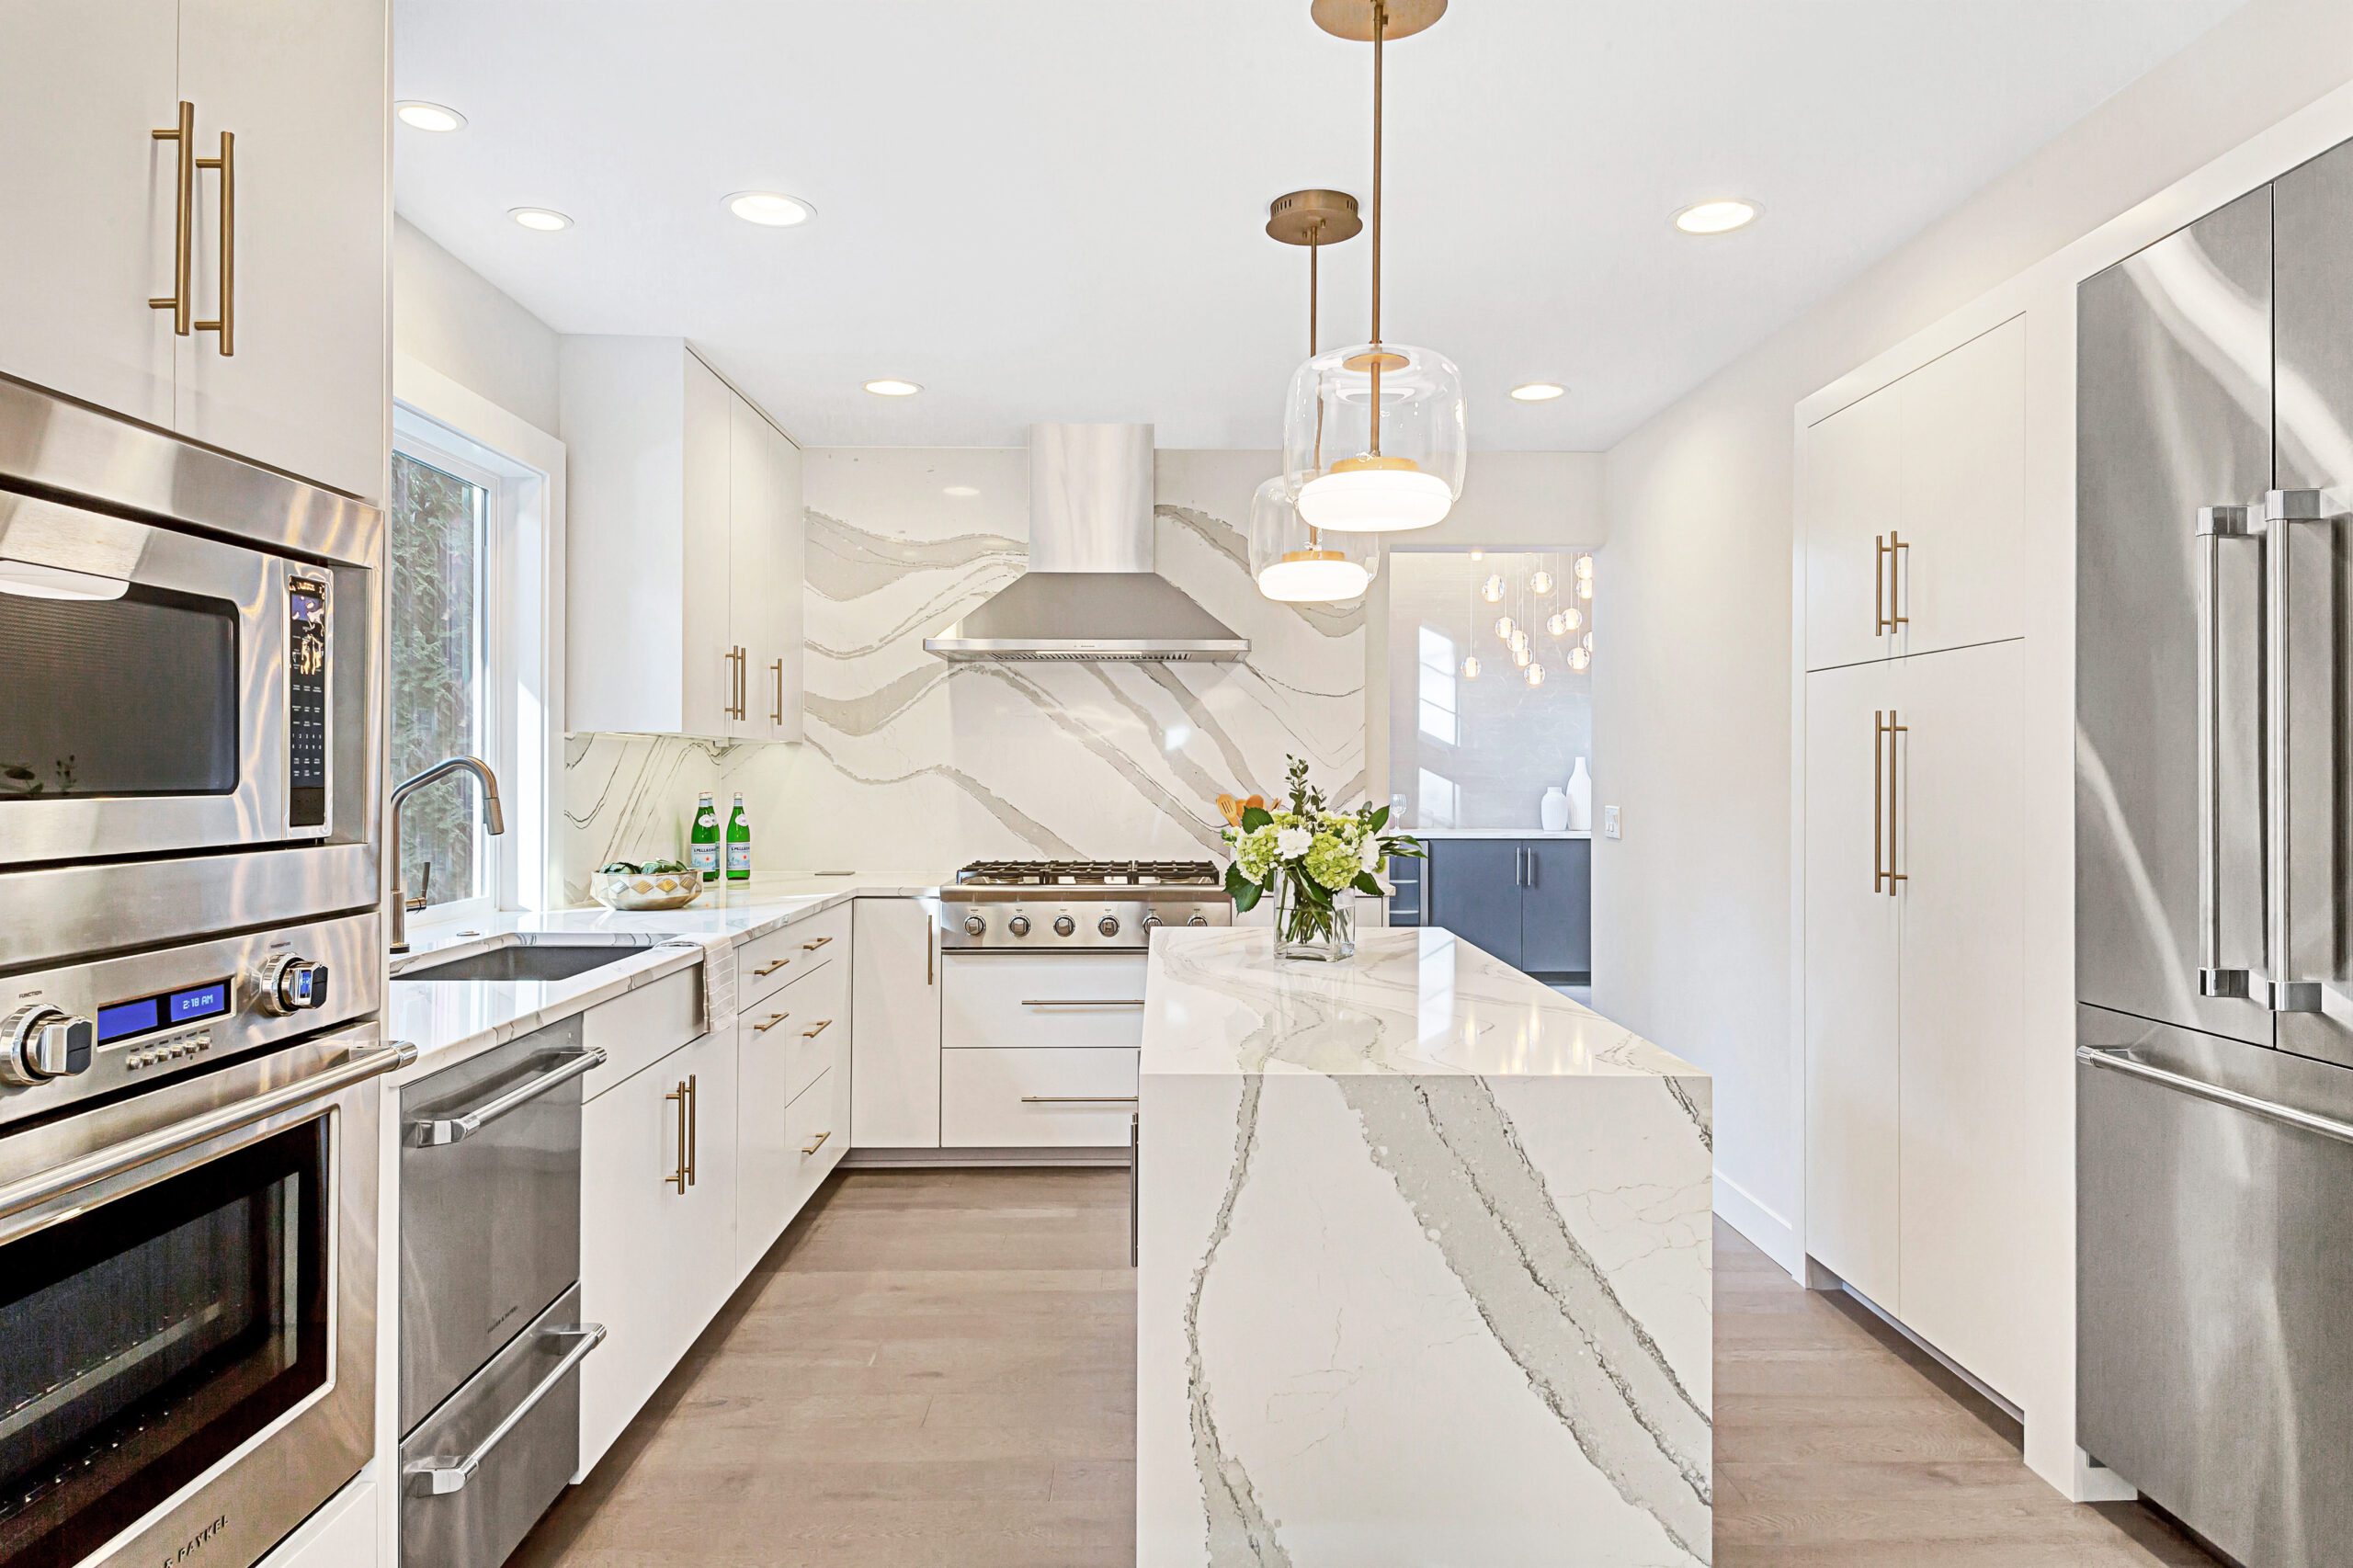
The most popular whole-home starting point: kitchen, family room, formal living and dining, powder bath, study, and laundry, rebuilt as one connected space.
What moves the number up or down
- Square footage. The single biggest lever. A whole-home remodel prices very differently at 2,000 square feet than at 4,000.
- Appliances and fixtures. An appliance package can be $30,000 or $100,000. A fireplace can swing $5,000 between a 36-inch and a 60-inch linear unit. Selections compound across a whole house.
- Design complexity. Beautiful, intricate design takes more time, more energy, and more craft. We keep the designer and your budget in the same conversation the whole way.
- Additions and structure. Adding square footage, opening load-bearing walls, or converting a crawl space to a basement adds engineering and cost, and often adds the most transformation per dollar.

Do We Have to Move Out? An Honest Answer
True whole-home remodel (6–8 months): yes, plan to move out. Every room is a work zone, and there's nowhere to live that isn't under construction. We'll help you time it so the move happens once.
Half-house remodel (4–5 months): most families stay, living comfortably in the untouched half while we work through the other.
Main-floor remodel: you live upstairs. We set up a mini-kitchen (air fryer, microwave, mini fridge), move the refrigerator and the big stuff to the garage, and you sleep and shower exactly as you always have. You'll eat out more. That's the honest cost.
- Your living plan is settled in job preparation, before demo ever starts
- Advance notice before every water or power shutoff, every time
- A clean, organized site you can live next to for months without losing your mind
Three Decades of Building by Eastside Rules
Whole-home projects touch every rulebook a city has, and King County permitting is slower than it's ever been. Hiring a remodeler who already knows the rules is the difference between a project that starts on time and one that stalls for months.
Permits, Handled
King County has publicly acknowledged it's struggling to keep up with permit volume. We manage the paperwork, the timeline, and the follow-up, and we build to code regardless of how closely anyone inspects.
City-by-City Rules
Sammamish regulates tree removal and lakefront work. Kirkland wants a permit for a dumpster. Bellevue plays by its own lake rules. We've built in these cities for 30 years. We know the rulebooks before we bid.
HOA Rules, Flagged Early
Sign restrictions, work-hour limits, where a dumpster can and can't sit: Eastside HOAs get specific, and every neighborhood's CC&Rs read a little differently. Your HOA relationship is yours to hold, so we flag what they are likely to want and make sure nothing gets missed.
Sammamish
Bellevue
Kirkland
Redmond
Newcastle
Mercer Island
Medina
Clyde Hill
Snoqualmie
North Bend
Fall City
Whole-Home Transformations Near You
Four full case studies, documented room by room. Real Eastside homes, real families, real timelines.



Whole-Home Remodeling FAQs
The questions Eastside homeowners actually ask us, answered the way Steve answers them at your kitchen table.
How much does a whole-home remodel cost on the Eastside?
With Schock, whole-house remodels start around $500,000 and scale with size and selections. A main-floor remodel runs $350,000–$450,000. Add square footage and it grows: a current project pairing a whole-home remodel with a 1,600 sqft addition is $1.2M. Every project gets a fixed-bid budget locked before construction.
How long does a whole-home remodel take?
Construction runs five to eight months: a true whole-home is at least six, often seven to eight, while a half-house remodel is four to five. Add about three months of design and four to six weeks of job preparation up front, and the full journey from "yes" to done is roughly ten to twelve months.
Does a whole-home remodel need a permit?
If the work is structural, yes. Moving or removing a load-bearing wall, or dropping in something like a 22-foot beam, means architecture, engineering, and a permit. Once the architecture and engineering are finished, permitting for an isolated area of the house usually takes about four weeks, and can run four to eight depending on the jurisdiction and how deep its queue is. The good news is that permitting on a whole-home remodel is typically faster than on an addition, because we are usually working inside the existing footprint rather than expanding it or adding a second floor. We handle the submittal and the follow-up.
Do we need to move out?
For a true whole-home remodel, yes. For a half-house remodel, families usually stay and live in the other half. For a main-floor remodel, you live upstairs with a mini-kitchen setup and the fridge in the garage. We settle your living plan during job preparation, so there are no surprises on demo day.
Should we remodel, tear down, or just move?
Run the math against your neighborhood comps and your time horizon. Building new runs about $600 per square foot, so a teardown-rebuild can total far more than the house will appraise for, while a whole-home remodel often gets you a like-new home for dramatically less. Then apply the 2/5/10-year test: staying 2 years, protect resale; 5 years, push the envelope; 10+, build it for your life.
Can we phase the project over time?
Yes, and many clients do: a main floor now, upstairs bathrooms next. The key is sequencing. We've made reversed phasing work (including sliding a 22-foot beam under an already-finished bathroom), but doing structural work first is always cheaper and safer. We'll map the right order with you at the start.
What happens when you find surprises?
On a whole home you should expect a few, and the process is the protection: we assess it, show you what we found, price it, and write a change order you approve before work continues. Our feasibility work during design exists to catch most of these before demo, which is why our surprises tend to be small ones.
Is "on budget, on schedule" actually realistic on a project this size?
It's our plan and our track record, not a slogan. It works because every decision is made before construction starts, budgets carry real allowances, and the schedule is live and visible to everyone, including you. The changes that move budgets are almost always scope the homeowner adds along the way, and you'll always see the cost before you say yes.
Let's Talk About Your Whole Home
One conversation. Real numbers, a real timeline, and an honest read on whether remodeling is your best move. That's it. Pick a time below.